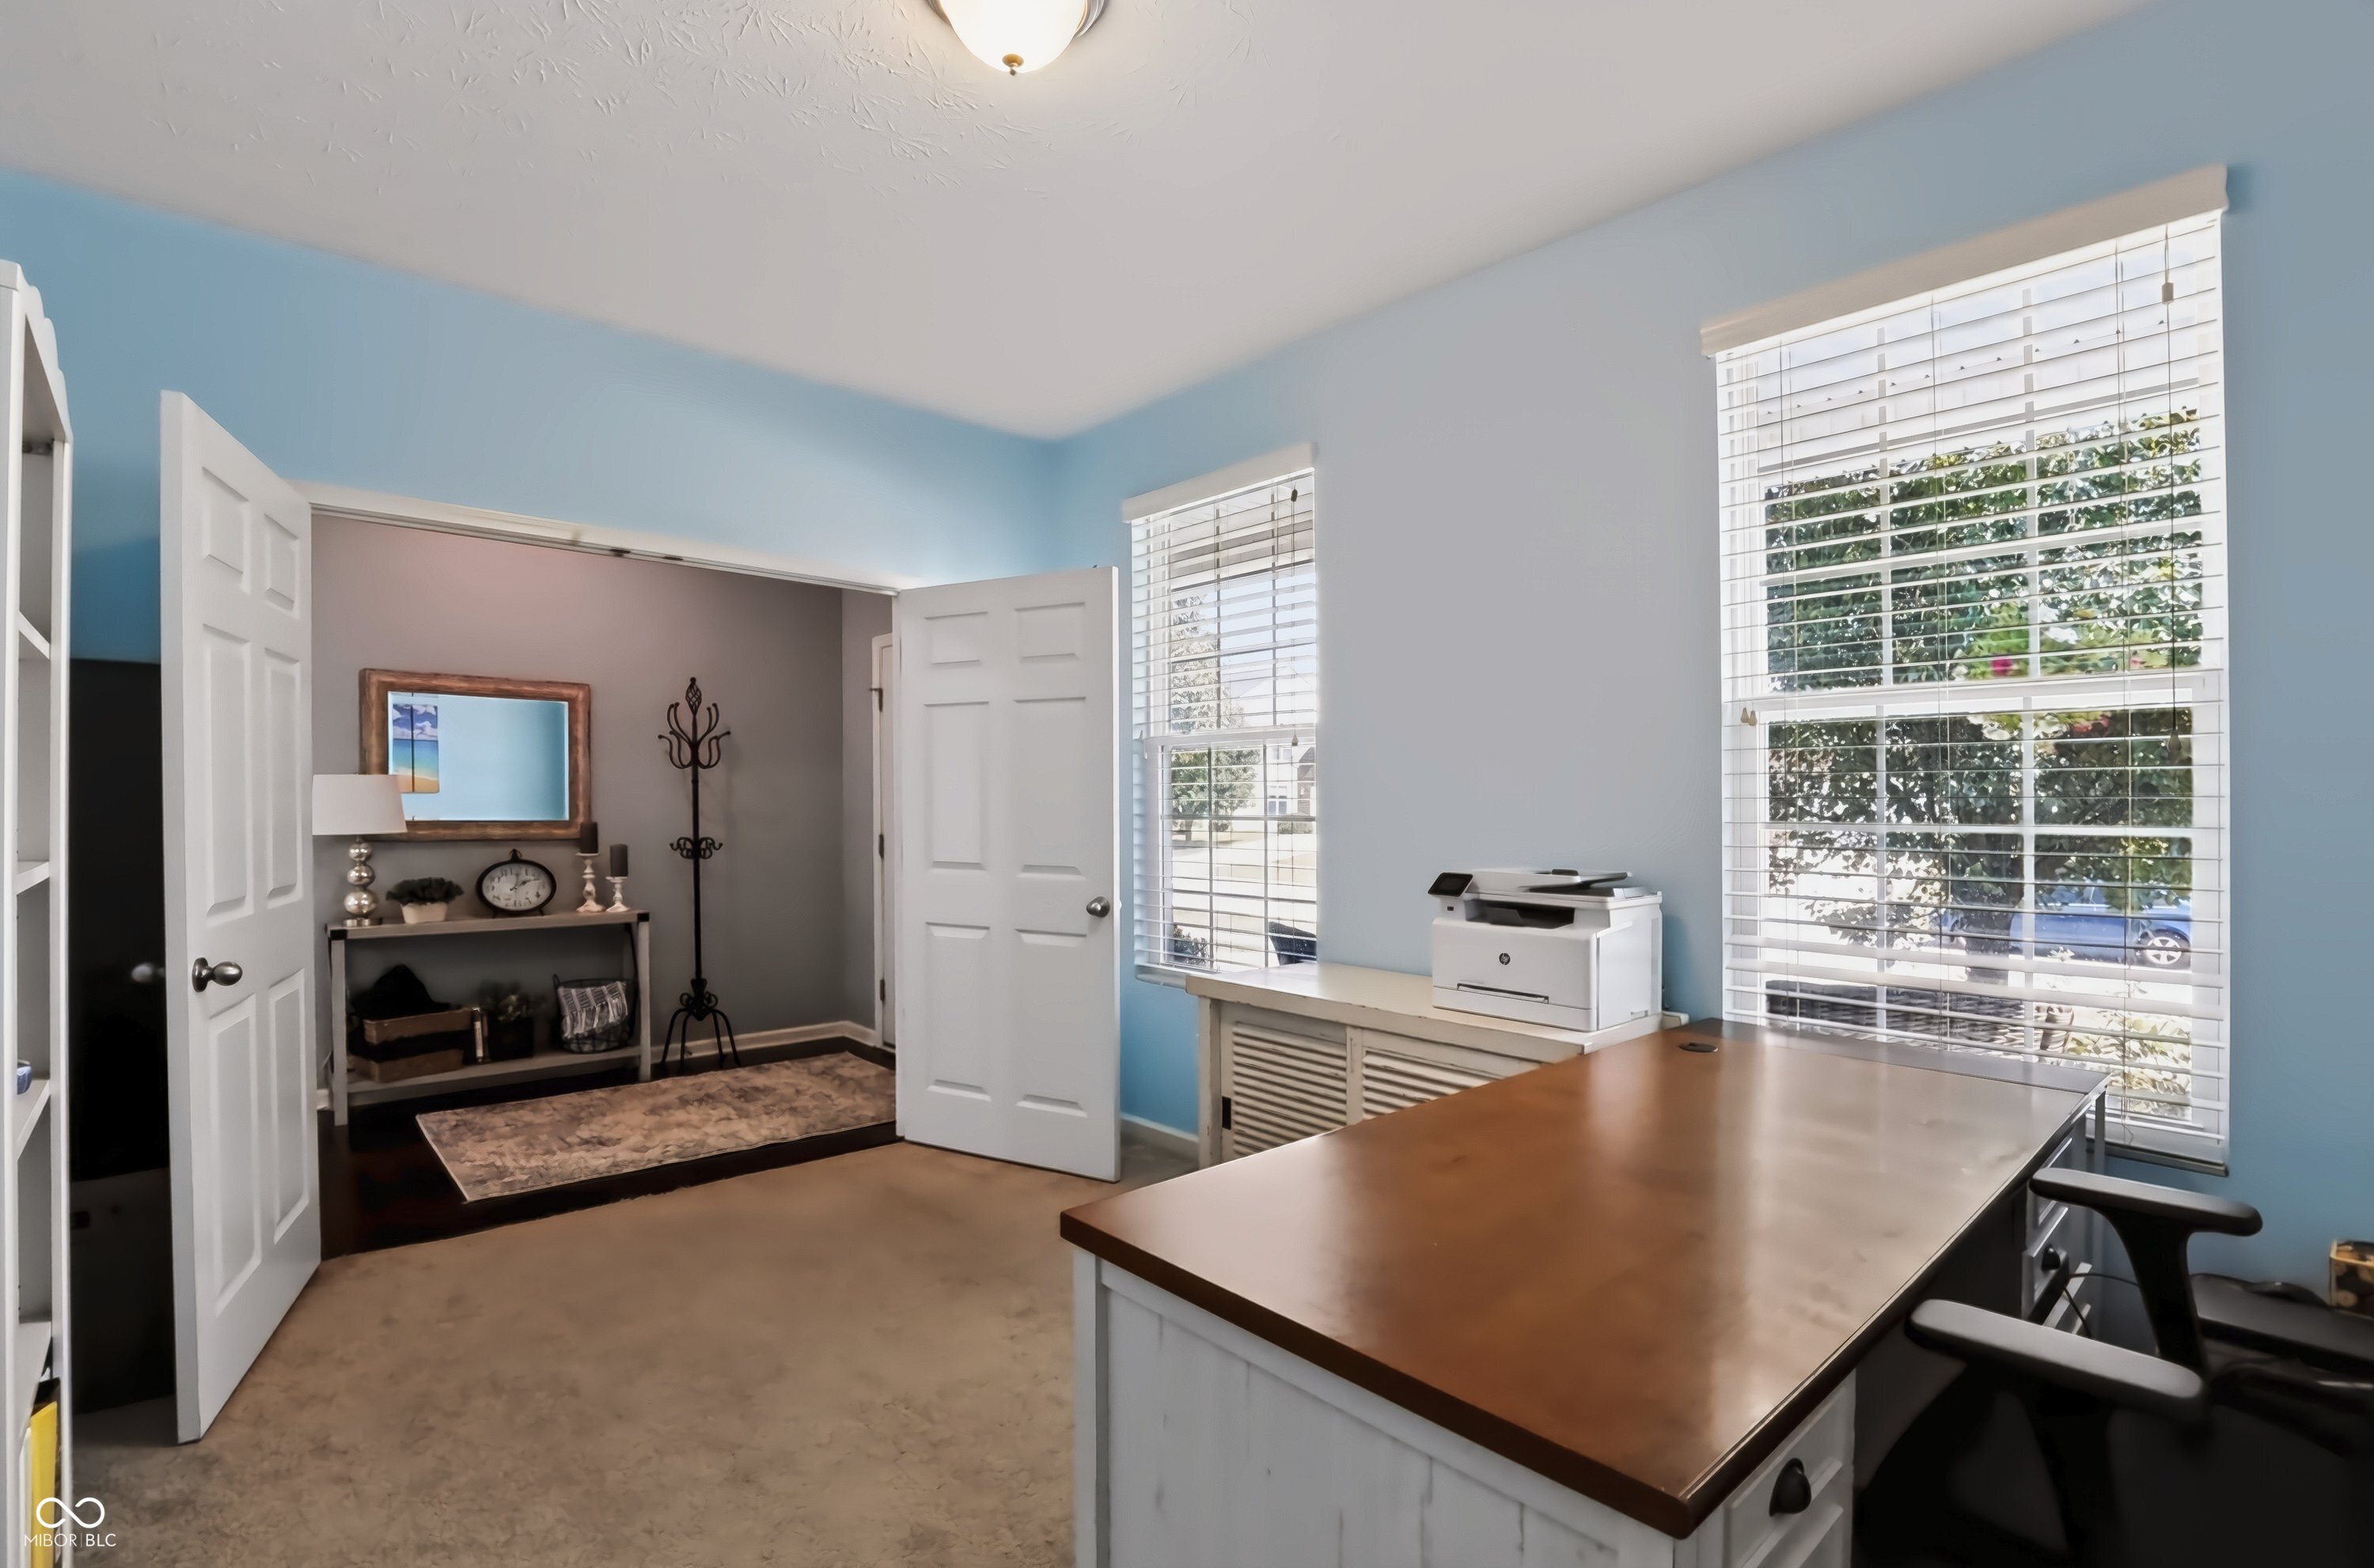
Property photo 1
Property photo 2
Property photo 3
Property photo 4
Property photo 5
3 Beds
3 Baths
2,760 sqft

$385,000

1486 Valdarno Drive, Greenwood IN, 46143

Price per sqft$139.49
Built in2015
Property size2,760 sqft
Property typeResidential
Courtesy of Highgarden Real Estate, Kristin Rafferty-Burdine Listing Contact:

Overview

Active

Listed Sep 2, 2026

Updated 18h ago

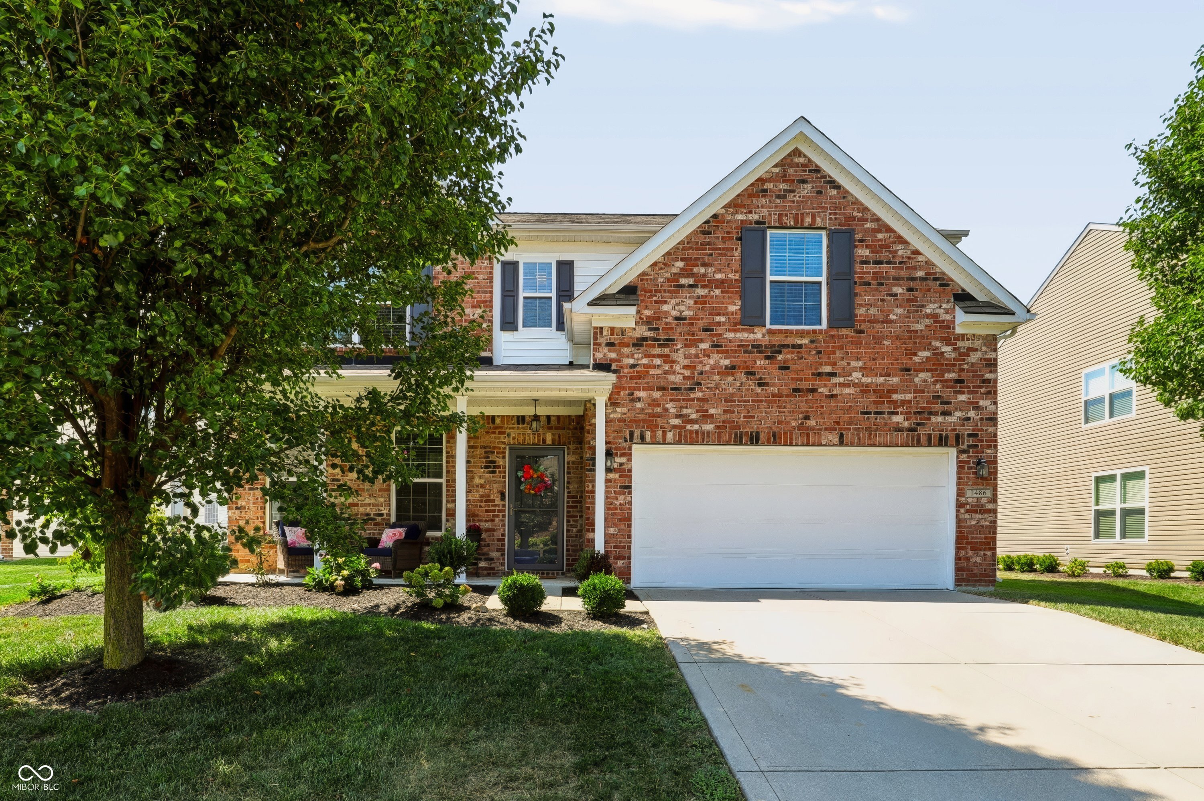
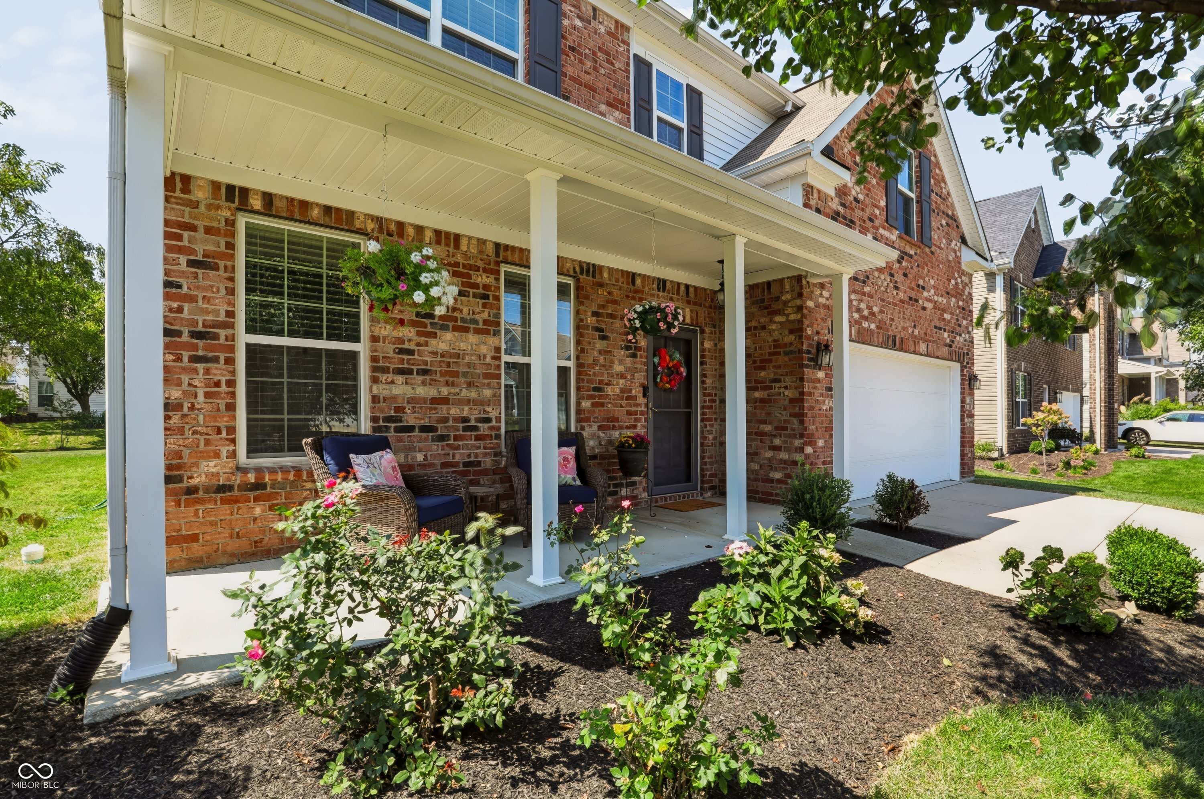
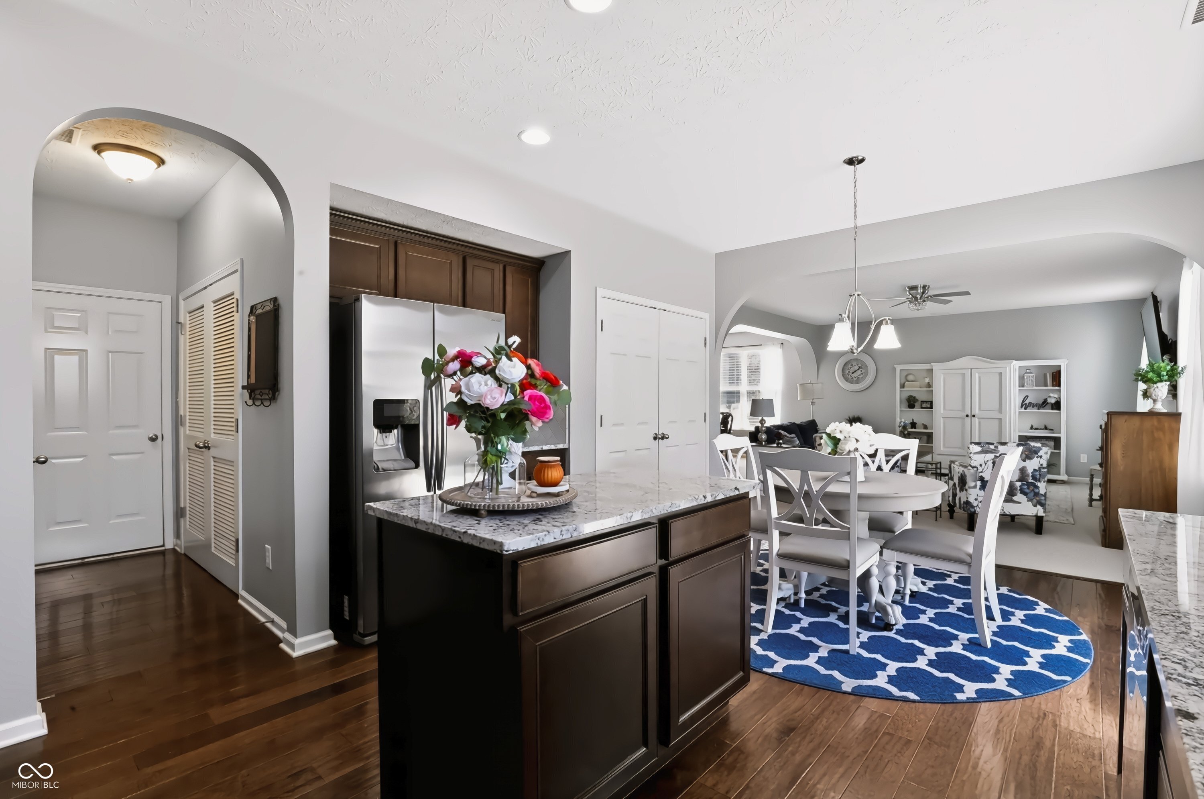
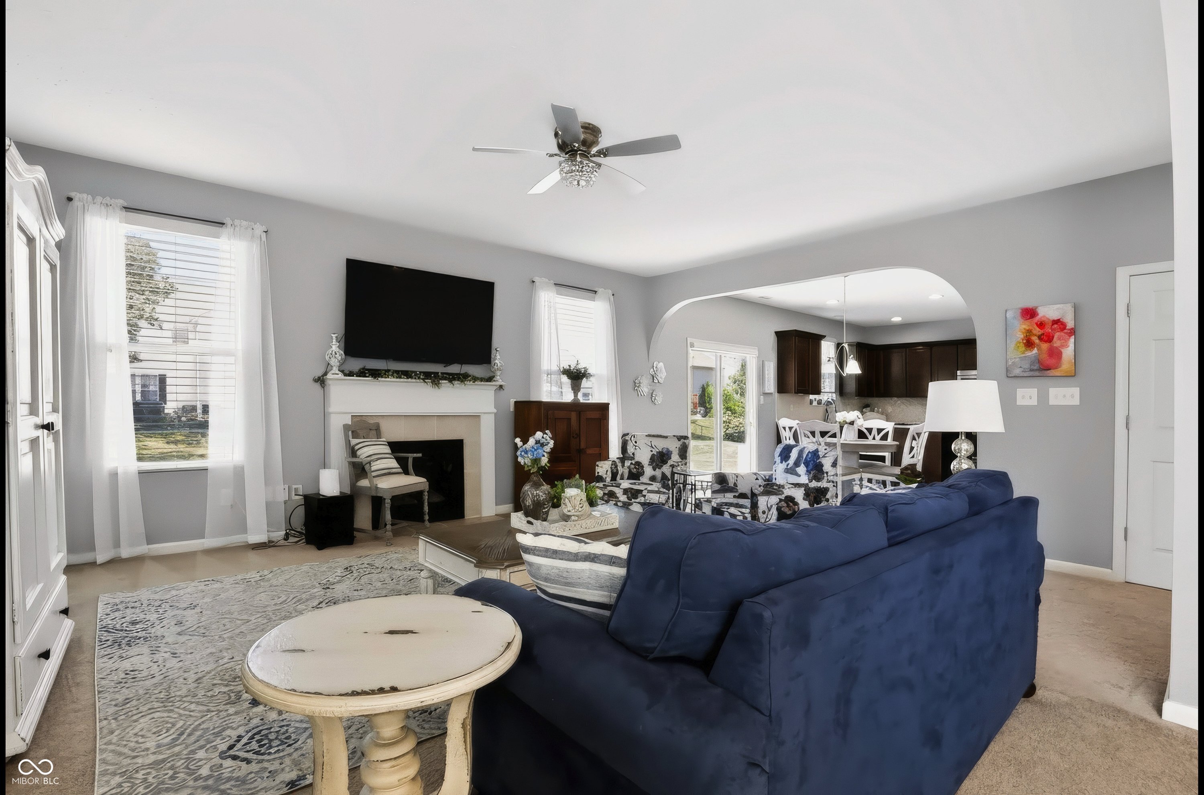
SPACE, STYLE & FLEXIBILITY IN CENTER GROVE SCHOOLS! Discover 2,760 square feet of thoughtfully designed living space in this one-owner, 3-bedroom, 2.5-bath home in Tuscany Village! Need a home office, second living area, or room to spread out? This floor plan delivers! A private main-level office with double doors provides the perfect work-from-home space, while the expansive upstairs loft offers endless possibilities for a media room, game room, or additional lounge area. The heart of the home features an open-concept family room, dining area, and spacious kitchen with granite center island, beautiful cabinetry, tile backsplash, stainless steel appliances, and generous pantry storage. Upstairs, you'll find three exceptionally spacious bedrooms, each with its own walk-in closet! The oversized primary suite features a private bath with separate soaking tub and tiled walk-in shower. Convenient upstairs laundry makes everyday living easier. Enjoy relaxing on the covered front porch or entertaining on the backyard patio overlooking the spacious lawn. Located in desirable Tuscany Village with neighborhood sidewalks and a community park, just minutes from shopping, dining, and everyday conveniences. If you've been searching for generous room sizes, flexible living spaces, and a home in Center Grove Schools, this one deserves a closer look!

$2,561/mo

Est. mortgage payment based on a $385,000 home price.

All estimates are provided by Luxury Presence for informational purposes only. Actual amounts may vary.

Additional information

MLS® ID
22123582

Interior Features

Bedrooms
3
Bathrooms
3
Fireplace
Yes
Cooling
Yes
Heating
Yes
Basement
No

Exterior Features

Lot Size
0.21 Acres

Other Property Details

Association Fee Frequency
Yearly
Garage
Yes

Listings courtesy of MIBOR Broker Listing Cooperative® as distributed by MLS GRID

All information deemed reliable but not guaranteed and should be independently verified. All properties are subject to prior sale, change or withdrawal. Neither listing broker(s) nor Stephanie Mason shall be responsible for any typographical errors, misinformation, misprints and shall be held totally harmless. Properties displayed may be listed or sold by various participants in the MLS.

Based on information submitted to the MLS GRID as of 1:40 AM UTC on 10/19/2026. All data is obtained from various sources and may not have been verified by broker or MLS GRID. Supplied Open House Information is subject to change without notice. All information should be independently reviewed and verified for accuracy. Properties may or may not be listed by the office/agent presenting the information.

©2026 MIBOR Broker Listing Cooperative®. All rights reserved.

DMCA Notice

Powered by Luxury Presence